Skylight installation in Worthing, fitted for a south-coast winter
New rooflights and full replacements, installed by a firm that fits nothing else. Specified for the wind and salt air West Sussex actually gets, not for somewhere twenty miles inland.
- Fixed quote before we start, surveyed properly, no mid-job surprises
- Your roof is never left open overnight
- 10-year workmanship guarantee on every installation
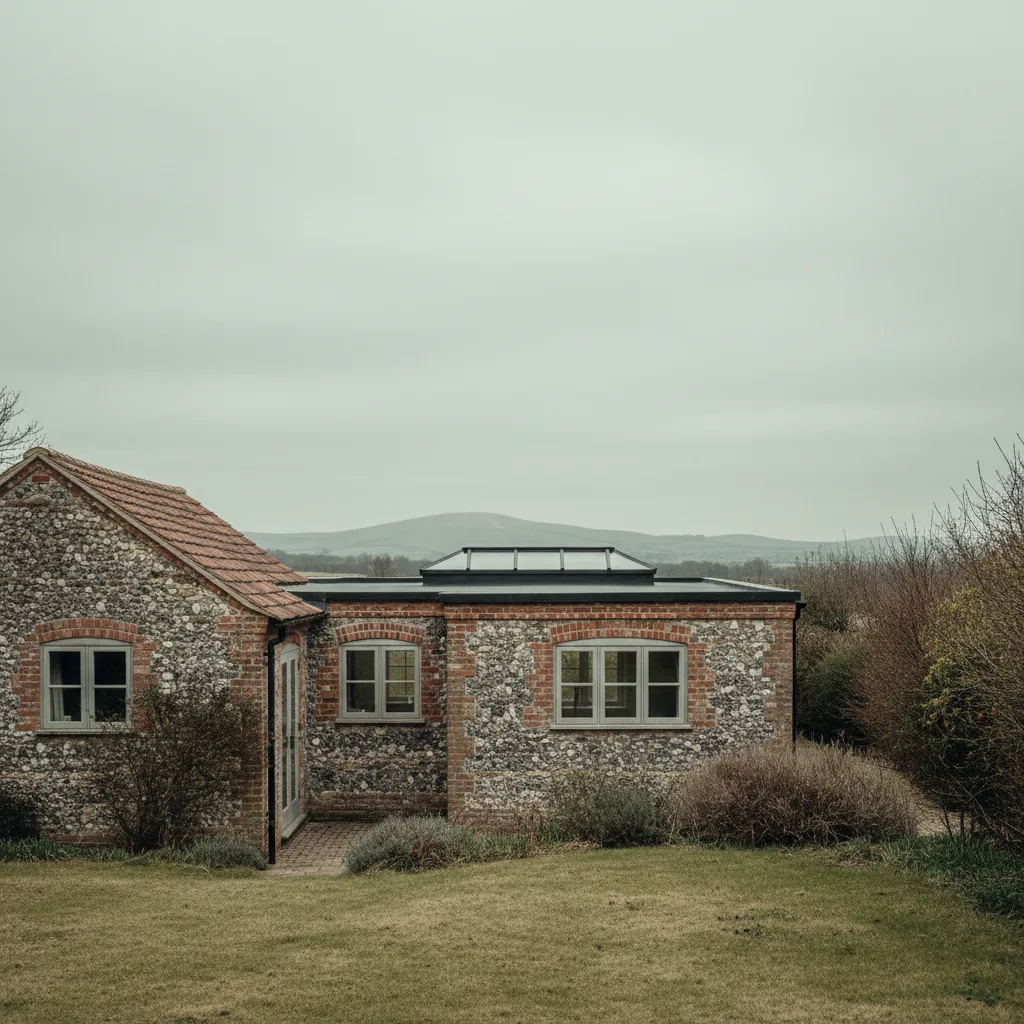
“Will it leak?” and “how long is my roof open?”
Nobody rings a skylight installer excited about glazing specifications. They ring because they are about to let someone cut a hole in a perfectly good roof, and two things are keeping them up at night.
Both are reasonable fears. A rooflight is the single most common place for a roof to fail, and on the West Sussex coast it fails sooner than the manufacturer's literature suggests. Here is the honest answer to each.
Why rooflights leak
Almost never the glass. Leaks come from the detail around the unit, an upstand built too low, a flashing dressed the wrong way into the covering, or a flat roof laid without enough fall so water sits against the kerb.
A rooflight is not a window you buy from a catalogue. It is a roof detail. Get the upstand height, the fall and the flashing laps right and the glass is almost incidental.
Why coastal roofs fail earlier
From Goring and Ferring through Shoreham to the clifftops at Rottingdean, salt-laden air sits on fixings and flashings that were specified for inland conditions. Standard stainless pits. Powder coating chalks and lifts. Aluminium develops white bloom at the fixing points.
The unit looks fine from the ground for years. Then the fixings let go, and the failure is sudden.
We do not repair rooflights. That is deliberate, and it is worth saying plainly. Patching a failed unit buys you a season or two and you pay twice. If your rooflight has failed, we replace it properly and it stops being a problem. If a repair genuinely is the better answer for you, we will say so rather than sell you a replacement.
Scaffold up Monday. Watertight by Tuesday afternoon.
A single rooflight replacement is a two-day job. The opening is closed before we leave site, the roof is never left open overnight, and if the weather turns we make good and come back.
- 01
Survey and fixed quote
We measure the opening, check the roof build-up and the exposure, and price it. That price is what you pay.
- 02
Opening formed
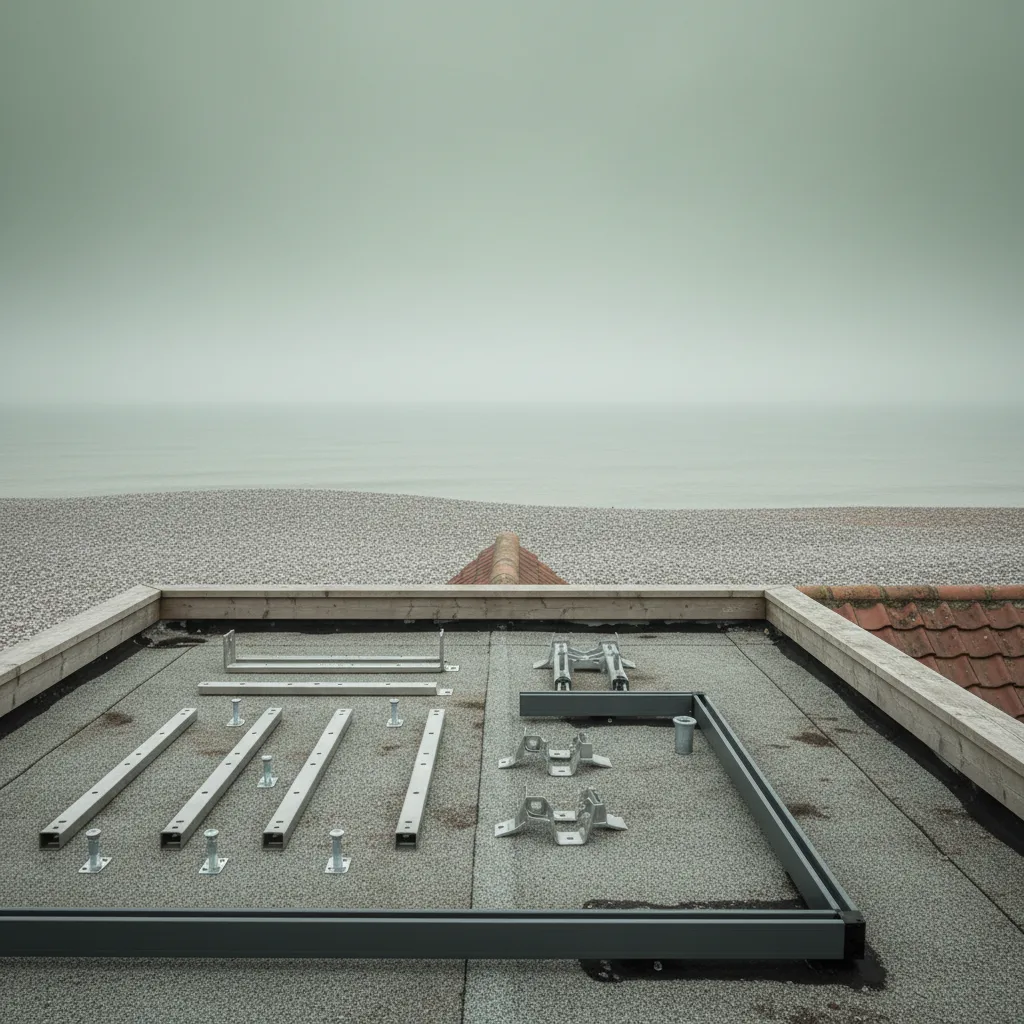
Rafters trimmed and the structural opening framed. Timbers doubled where the span requires it.
- 03
Upstand and weathering
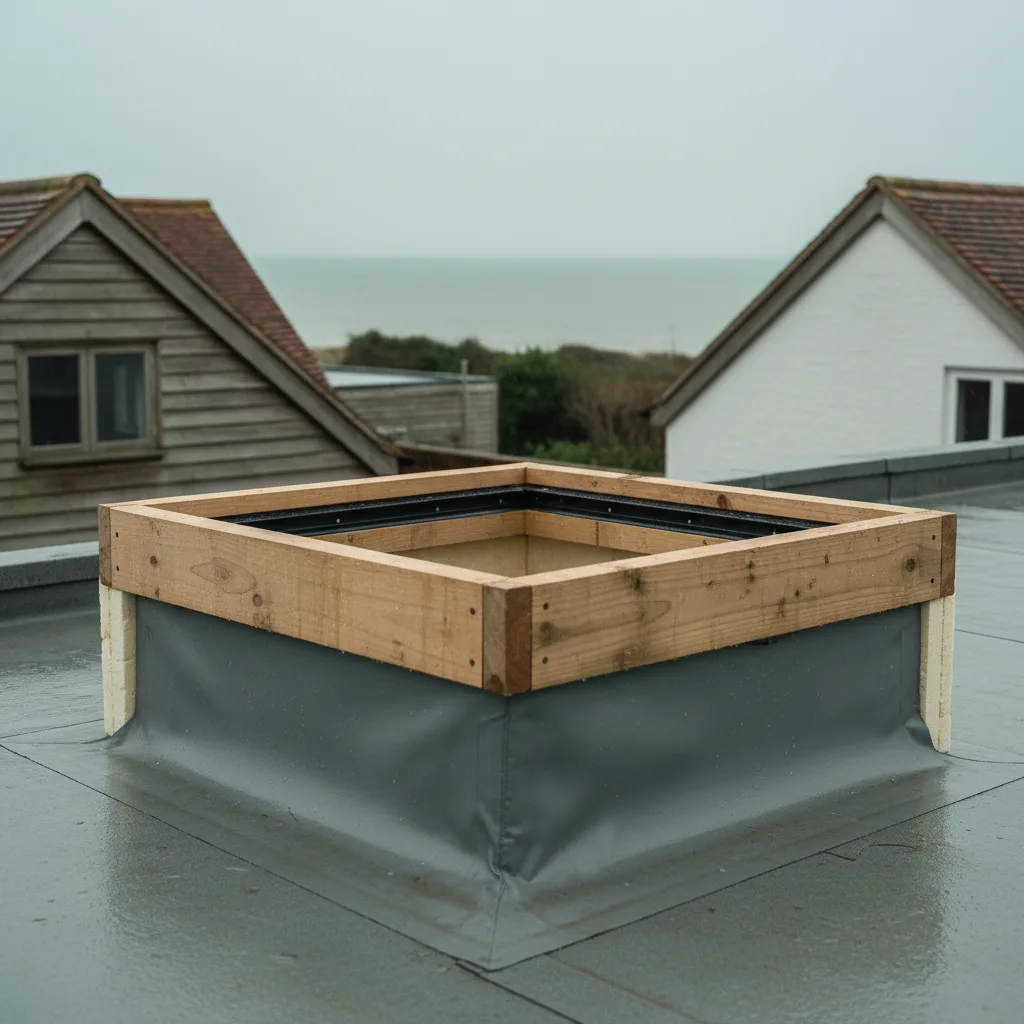
Kerb built to the correct height and fall, flashing dressed into the covering, membrane lapped over.
- 04
Unit set and tested
Rooflight bedded, fixed and sealed. We hose-test the perimeter before the scaffold comes down.
Nine services. Skylights and nothing else.
We do not fit windows, doors, conservatories or roofline. That focus is the point, a general roofer fits a handful of rooflights a year, and it shows in the detailing.
Roof Lantern Installation
Aluminium and timber lanterns over kitchen extensions and dining spaces, set on a properly built kerb.
Read moreFlat Roof Rooflight Installation
The most common job on this coast. Kerb built to a proper fall so water never sits against the unit.
Read moreRoof Window Installation
Cut, framed and flashed into Sussex peg tile, slate, concrete interlocking or Horsham stone.
Read moreVELUX Window Installation
VELUX, Keylite and Roto units. Loft conversions, box rooms and landings, replacement a speciality.
Read moreElectric and Opening Rooflight Installation
Opening and ventilating units with rain sensors, wired and commissioned before the ceiling closes.
Read moreEnergy Efficient Rooflights
Low U-value glazing with solar control where the roof faces south or west, specified per elevation.
Read moreReplacing a Failed or Misted Rooflight
Misted units, failed seals and chalked coastal frames. We read the symptom before ordering anything.
Read moreWalk-On Rooflight Installation
Structure that happens to be transparent. Terraces, balconies and glass floors over light wells.
Read moreConservation Rooflight Installation
Slim, near-flush units for conservation areas, listed buildings and the South Downs National Park.
Read moreSun Tunnel Installation
Daylight into an internal hallway or a windowless bathroom, where a rooflight cannot reach.
Read morePublished prices, because nobody else round here publishes them
Every skylight company in West Sussex asks you to ring for a price. We would rather you knew roughly what you are dealing with before you pick up the phone. These are genuine working ranges, your survey confirms the exact figure, and that figure is then fixed.
See what moves a price up or down| Installation | Typical range | On site | Guarantee |
|---|---|---|---|
| Single pitched-roof skylight | £1,150 – £1,900 | 2 days | 10 yr |
| Flat-roof rooflight, kerb built | £1,400 – £2,600 | 2 – 3 days | 10 yr |
| Roof lantern, 1.5 × 1.0 m | £2,800 – £4,500 | 3 days | 10 yr |
| Replacement of a failed unit, like for like | £950 – £1,800 | 1 – 2 days | 10 yr |
| Coastal specification uplift (316L fixings, marine coating) | +£180 – £340 | n/a | 10 yr |
Ranges assume standard access and a sound roof structure. Scaffolding, structural alterations and non-standard sizes are quoted separately and shown on your fixed quote.
Where we work
We cover Worthing and roughly 30 miles around it, across West Sussex, from the Arun to the Adur and north into the South Downs National Park. That includes the exposed coastal towns where specification actually matters: Goring, Ferring, Shoreham, Littlehampton and Rottingdean, and the villages between them.
“If our work ever lets water in, we come back and put it right. That is what a 10-year workmanship guarantee is actually for.”
- Every job surveyed before it is priced
- Skylights only, never a sideline
- Coastal spec as standard
- Fixed quote, in writing
Skylight and rooflight installation in Worthing
Shoreline Skylights installs and replaces skylights and rooflights across Worthing and about thirty miles around it. It is the whole of what we do. Not roofing with a rooflight page, not windows with a rooflight sideline: glass set into roofs, and the detailing that decides whether it still works in ten years.
Two words are used for the same thing and it is worth clearing up early, because it affects what you search for and what you are quoted. Skylight is what most homeowners say. Rooflight is what the trade says. In ordinary use they mean the same thing, and if you have arrived here looking for either, you are in the right place.
Where the trade does draw a line, it is between a unit that sits in the plane of a pitched roof, which is properly a roof window, and one that sits on a kerb above a flat roof, which is properly a rooflight. Different roofs, different weathering, different failure modes. Everything below assumes nothing about which you have.
Worthing is not one planning area, it is three
This is the part that decides whether a quotation is worth anything, and it is why we check with the authority before we price rather than after. Thirty miles from Worthing crosses seven planning authorities and three genuinely different building conditions.
North of the A27: the South Downs National Park
The ground rises into the National Park along the whole northern edge of our radius. Findon, Washington, Storrington, Amberley, Steyning, Bramber, Poynings, Fulking, Ditchling, Pyecombe, Slindon and Sullington all sit inside the boundary.
Inside it, the South Downs National Park Authority is the planning authority, not your district council. That is not a formality. It is Article 2(3) land, permitted development rights are narrower than they are a mile down the road, and the position of a rooflight on the slope matters in a way it does not in Durrington.
The practical consequence is simple. A standard domestic roof window standing proud of the covering on a visible slope will be refused, and reasonably so. The answer is almost always a conservation rooflight: slim black steel, a single central glazing bar, sitting nearly flush with the tile or the stone.
Horsham stone changes the job before anyone talks about glass. Several of the older Downs and Wealden roofs are laid in Horsham stone slab, which is heavy enough that the structure has to be checked for the load before anything is ordered, and irregular enough that no standard flashing kit fits it. Purpose-made soakers and lead, every time.
South of the railway: salt
From Goring and Ferring through Lancing, Shoreham and Southwick, west to Littlehampton, Middleton-on-Sea and Pagham, and east to Hove, Brighton and the clifftops at Rottingdean and Saltdean.
A standard architectural powder coat that is perfectly adequate at Henfield will chalk within three or four years on a seafront: the surface goes matt and powdery and the colour lightens. A marine grade coating costs a little more at order and does not do that. Fixings want to be stainless rather than plated, because plated fixings pit, and a pitted fixing lets go without warning long after the unit still looks fine from the ground.
This is the single most useful thing we can tell a coastal customer, and almost nobody asks about it.
Between the two: the estates and the Weald
Durrington, Rustington, Lancing, Southwater, Burgess Hill, Hassocks, Ashington and Barnham. Post-war stock on concrete interlocking tile over trussed rafters at 600mm centres, with the rear extension as the standard improvement.
Nobody here is asking about listed building consent. They are asking how many rooflights a flat roof extension needs, what fall it has to be laid to, and why the last one leaked. That is flat roof rooflight territory, and the answer is usually two smaller units rather than one large one.
Most installers are fluent in one of the three. Being fluent in all three is what this business is for.
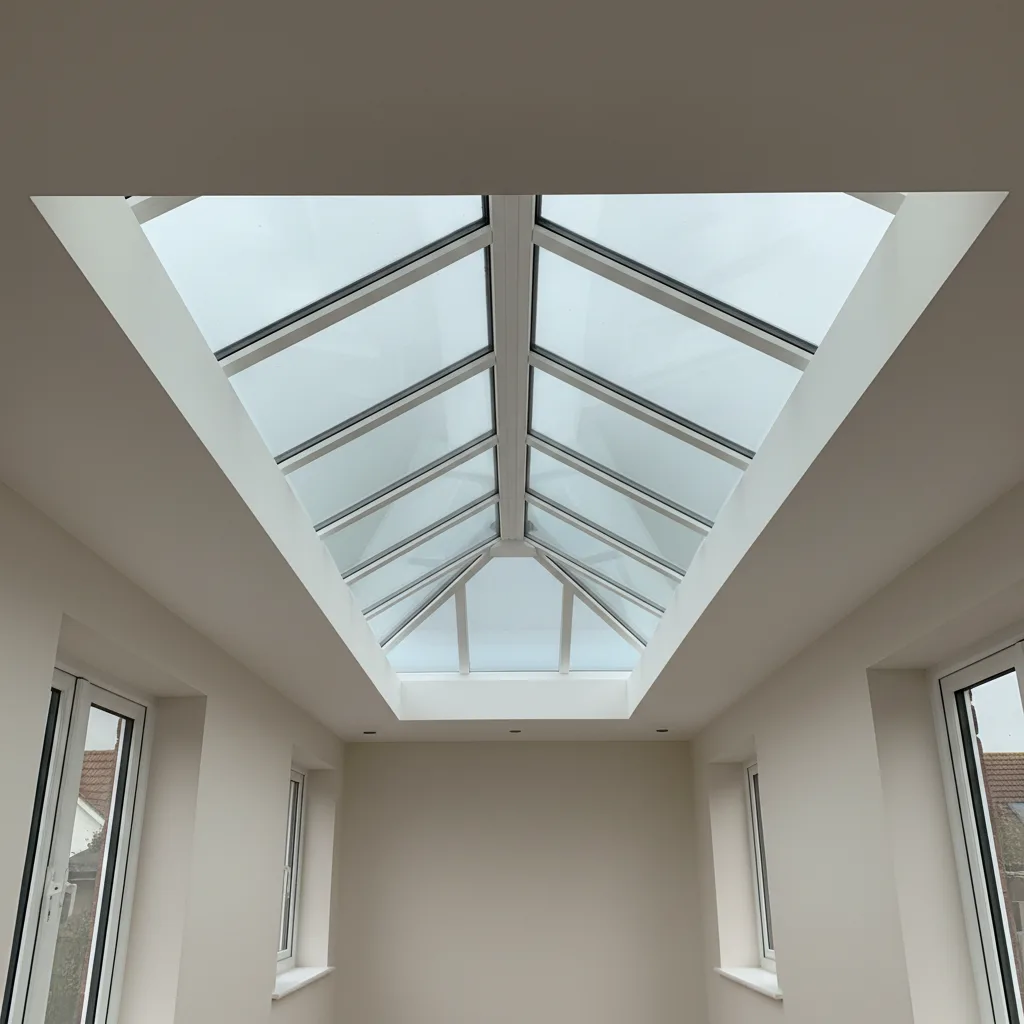
What we install
Ten things, all of them glass set into a roof, and the right one follows from the roof you have rather than from the photograph you liked.
On a flat roof
Flat roof rooflights are the most common installation in this area by a wide margin, because the rear extension is the standard improvement and a flat roof is what most of them have. The unit sits on a timber kerb raised above the water line so the covering can be dressed up its face and terminated under the frame.
A roof lantern is a pitched glazed structure on that same kerb rather than a flat pane. It catches light from four directions, sheds water and dirt by its pitch, and gives a room real height above the ceiling line. It is the right answer over a kitchen extension or a main living space, and over a utility room it is money spent on the wrong room.
A walk-on rooflight is structure that happens to be transparent, used where a roof is also a floor: a terrace over a habitable room, or a light well that is also the route to a garden.
On a pitched roof
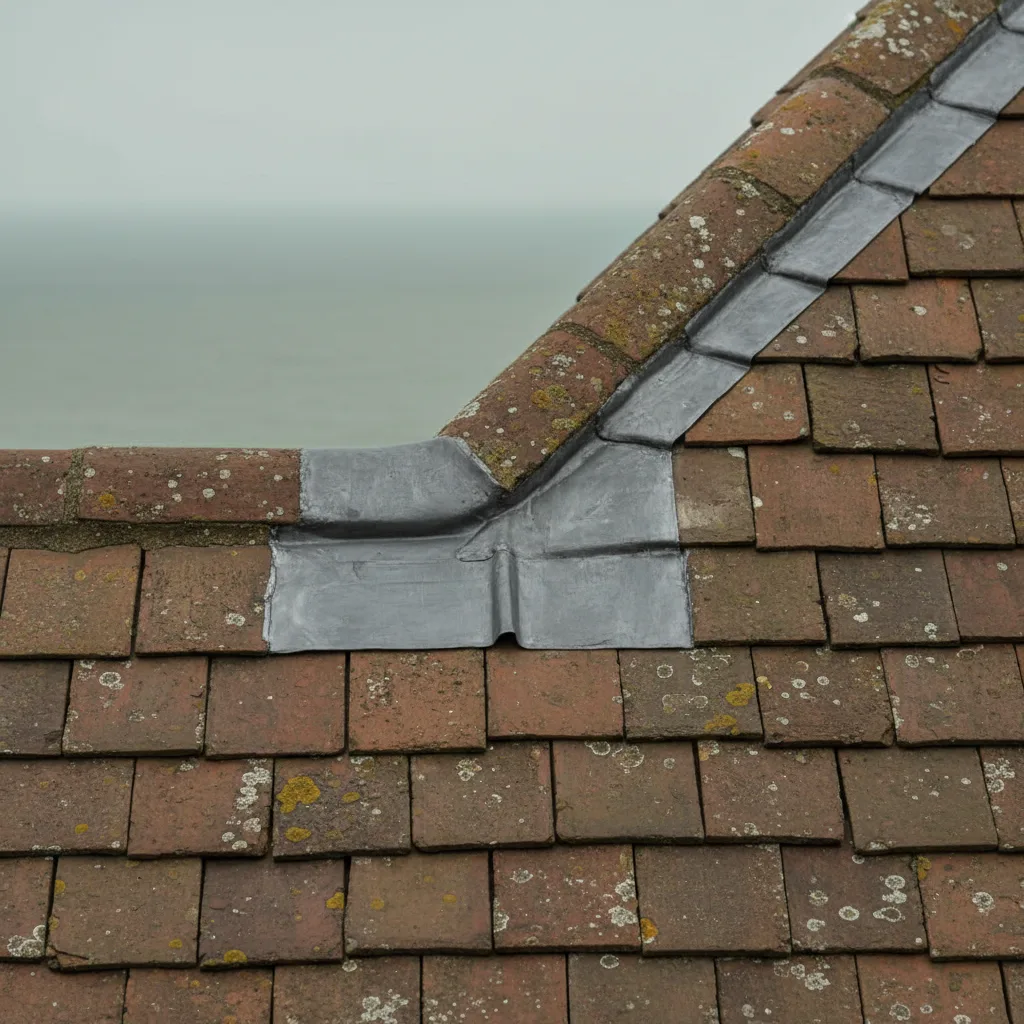
A roof window sits in the plane of the covering and is weathered by a flashing kit rather than a kerb. That kit is specific to the covering, and using the wrong profile is the single most common defect we are called out to correct.
VELUX is the name most people arrive with, and most of that work is replacement rather than new openings: reading the size code off the data plate, matching an obsolete size, specifying the right flashing kit for the roof you actually have.
By what you are trying to solve
Something has failed, and it is misted, leaking or simply thirty years old. That is replacement, and on this coast it is the most common call we take.
The room is too hot in summer or too cold in winter. That is a glass specification question and it lives on energy efficient rooflights.
You cannot reach it to open it, which on a flat roof is true by definition. That is electric and opening rooflights.
The room has no roof of its own, because there is a floor or a loft between it and the sky. That is a sun tunnel, and it is the only product that reaches an internal hallway or a windowless bathroom.
| Your roof | What you are trying to solve | The product | Weathered by |
|---|---|---|---|
| Flat roof | Daylight into a rear extension | Flat roof rooflight on a kerb | A timber kerb, with the covering dressed up its face |
| Flat roof | Height and light over a kitchen or main living space | Roof lantern | The same kerb, with the pitch shedding water and dirt |
| Flat roof that is also a floor | A terrace or light well that has to be walked on | Walk-on rooflight | Kerb, with a structural glass build-up above it |
| Pitched roof | Daylight into a loft or a room in the roof | Roof window in the plane of the covering | A flashing kit matched to the covering profile |
| Pitched roof, existing unit failed | Misting, leaking, or simply thirty years old | Like-for-like replacement | A flashing kit matched to the covering profile |
| No roof of its own | An internal hallway or a windowless bathroom | Sun tunnel | A flashing kit at the roof, with a sealed tube below |
The right unit follows from the roof you have and the problem you are solving, not from the photograph you liked.
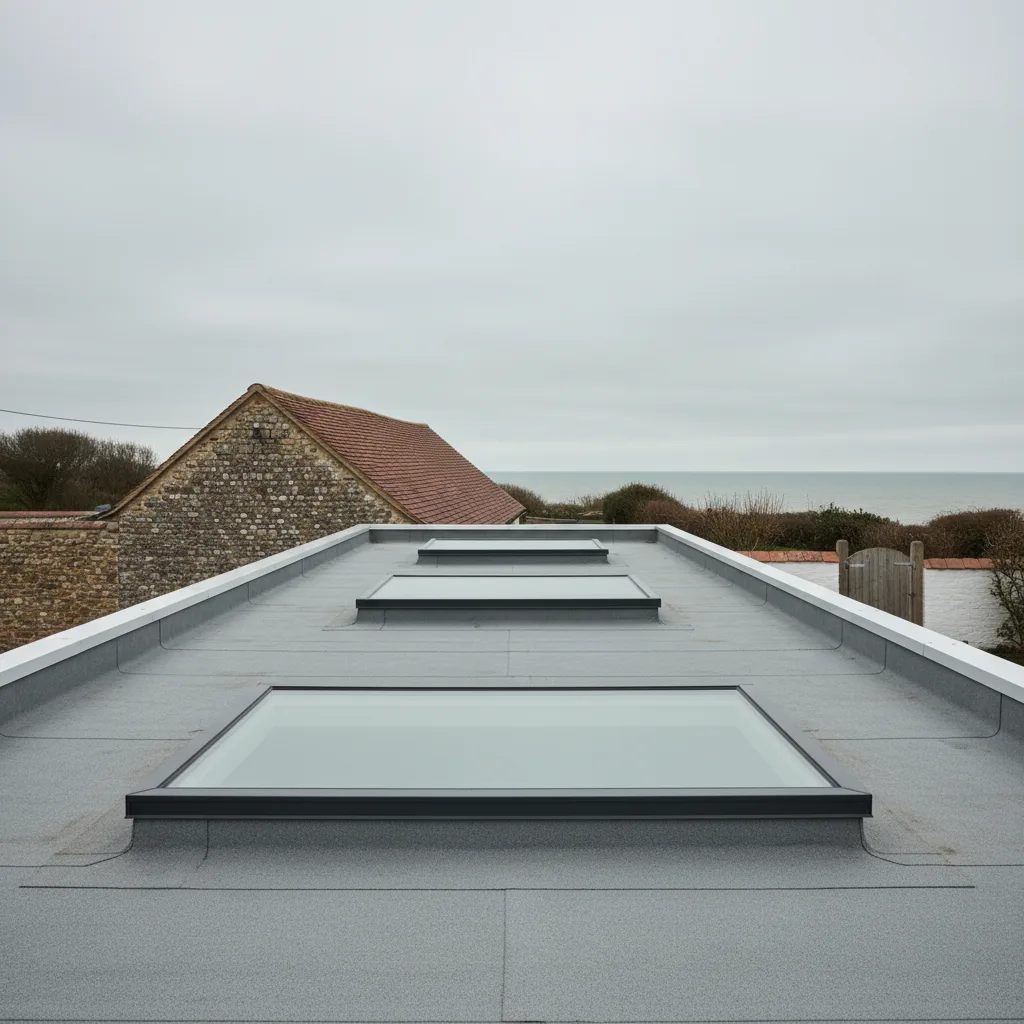
The four things that actually decide whether it lasts
Almost every rooflight problem we are called to traces back to one of these, and not one of them is the glazed unit.
The kerb, on a flat roof
The upstand the unit bolts to. It has to be square, level along its top even though the roof beneath falls, about 150mm above the finished surface at its lowest point, insulated on its outer face, and it has to be measured before the unit is ordered.
A made to size rooflight will not sit on a kerb 20mm out of square, and it cannot be adjusted. On most jobs the kerb is built by whoever builds the flat roof, which is frequently not the company supplying the rooflight, and that division of responsibility is where jobs go wrong.
The flashing kit, on a pitched roof
Four elements working together: an apron below, soakers interleaved up each side, a head flashing above, and an underlay collar connecting the roofing membrane to the frame.
The kit has to match the covering profile, and Sussex has more profiles than most counties. Hand-made clay peg tile on the older village stock, with a gauge that is never quite even. Welsh slate on the Victorian and Edwardian terraces through Heene, Hove and Brighton. Concrete interlocking tile across every post-war estate. Horsham stone on the Downs and in the Weald. A flat profile kit fitted to a profiled tile leaves a gap under every roll. It will not leak on the day. It leaks in the first driving rain arriving from the wrong direction, and on this coast that is weeks rather than years.
Where the water goes
Flat roofs are not flat. They are laid to a fall so water leaves, and a rooflight sitting on a kerb is an obstruction in that path. Positioned where water arrives already moving, it sheds past. Positioned where water arrives slowly, or on a roof with inadequate fall, it ponds along the upslope face and sits against the termination for days.
Standing water finds any weakness eventually, and it is heavy enough to cause further deflection, which deepens the pond.
The vapour control layer
The invisible one, and the reason for a large share of the leaks that are not leaks. The layer that stops warm moist room air entering the roof build up has to be carried up the kerb and sealed to the frame. Where it is not, moist air condenses inside the insulation and appears as a damp patch on the ceiling.
It looks exactly like a leak. The distinguishing question is simple: does it happen in cold dry weather? Rain leaks follow rain. Condensation follows cold.
Glass, and the one decision most often regretted
Two numbers matter and they pull in opposite directions. The U-value is how fast heat escapes; a modern unit with a low emissivity coating, argon fill and a warm edge spacer lands around 1.2 to 1.4, comfortably inside the 2.2 expected for a replacement. The g-value is how much solar energy comes through; clear double glazing is around 0.7, solar control around 0.4.
Overhead glass receives more solar energy than any other glass in a building, because in summer the sun is high and strikes it nearly square on. A south or west facing kitchen rooflight with clear glass is a greenhouse from about eleven in the morning, and on this coast a great many rear extensions face south towards the sea.
Solar control is the specification most often dropped to save money and by a wide margin the one most often regretted, because the only remedy afterwards is replacing the glass. On a north facing slope the opposite is true: there is no gain to control, north light is the best light in the building, and specifying solar control there simply makes a good room darker.
| Specification | Typical whole-unit U-value | g-value | Where it belongs | Where it is the wrong answer |
|---|---|---|---|---|
| Double, low-emissivity, argon filled, warm edge spacer | 1.2 to 1.4 W/m²K | about 0.7 | North facing slopes, and any room that needs the light more than it needs the shade | A south or west facing kitchen, where it behaves like a greenhouse from mid morning |
| Double, solar control coating | 1.2 to 1.4 W/m²K | about 0.4 | South and west facing glass, kitchens, and any large area of overhead glazing | A north facing slope, where there is no gain to control and it only makes a good room darker |
| Triple glazed | 0.8 to 1.0 W/m²K | 0.5 to 0.6 | Rooms held at temperature all year, and exposed elevations | Anywhere the extra weight forces a heavier frame than the opening wants |
| Acoustic laminate | 1.2 to 1.4 W/m²K | about 0.65 | Under a flight path, beside a main road, or where rain noise on a flat unit carries | As a substitute for solar control, which it is not |
| Self-cleaning outer pane | as the build-up beneath it | as the build-up beneath it | Glass that cannot be reached safely to clean, which on a flat roof is most of it | Shallow pitches under about 10 degrees, where there is too little run-off for the coating to work |
U-value is whole-unit and lower is better. The g-value is the share of solar energy let through, so lower means less summer heat and also less winter gain. Approved Document L sets 2.2 W/m²K as the limiting whole-unit U-value for a replacement rooflight in a dwelling; every option below is comfortably inside it.
The coastal specification, in detail
Everything south of the railway line is in salt air, and salt does not care what the brochure says. It is worth being specific about what actually fails, because the difference between a unit that lasts twenty five years on the seafront and one that looks tired in five is entirely decided at order.
What chalking is, and how to recognise it
Powder coating is a polyester layer baked onto the aluminium. Ultraviolet light and airborne salt break down the resin at the surface, and the pigment is left loose. Run a finger down a chalked frame and it comes away dusty and lighter than the frame. The colour looks faded from the ground, but it has not faded: the surface has degraded.
A standard architectural coating is warranted for inland exposure. A marine grade coating is a thicker, differently formulated system, usually with a pre-treatment stage the standard one does not get. At Ferring, Middleton-on-Sea or Rottingdean it is not an upgrade, it is the specification.
Fixings, and the failure nobody sees coming
Plated steel fixings corrode from the shank outwards, inside the timber, where nothing is visible. The unit looks perfect from the ground for years and then a gust takes a section of flashing off, or a fixing lets go and the frame moves just enough to break a seal.
Within about a mile of the water we use stainless throughout, including the fixings holding the flashing kit, not just the ones holding the frame. It is a small line on a quotation and it is the difference between a job that ages and a job that fails.
Seals, and why coastal units are cleaned differently
Salt crystals are abrasive. They collect in the gasket channel, and every time an opening unit closes they are ground into the seal. On the coast an opening rooflight wants its gaskets rinsed with clean water two or three times a year, which takes five minutes and roughly doubles the working life of the seal. Nobody is ever told this, so nobody does it.
Terraces, parapets and London roofs
Hove, Brighton, Heene and the older parts of Worthing carry a building type that behaves unlike anything on an estate, and it needs saying because the standard advice does not apply to it.
A Regency or Victorian terrace typically has a London roof: two shallow slopes falling inwards to a central valley gutter, hidden behind a parapet wall at the front. From the street you see no roof at all. From above you see a lead or felt-lined valley running the length of the terrace, often shared with the houses either side.
Three things follow. The front slope is usually invisible from the street, which is exactly the argument a conservation officer will accept for a rooflight there when they would refuse one on a visible slope. The valley gutter is a shared drainage route, so anything that obstructs it affects your neighbours and not only you. And the parapet means access is from inside or by scaffold, never from a ladder against the eaves, because there is no eaves to lean on.
We survey these from inside the roof space as well as from above. The question is rarely whether a rooflight will fit. It is whether the valley still runs freely once it is in, and whether the structure below the slope will take the opening without a new trimmer.
Access, scaffold and the Downs villages
Access is a real line on a quotation rather than a rounding error, and in this radius it varies more than the work itself does.
On a post-war estate at Durrington or Southwater the plots are generous, there is off-street parking, and a single storey flat roof is reached from a tower with no licence and no fuss. That is the cheapest access situation there is.
In a Downs village the lanes are narrow, frequently unadopted, and often the only place to stand a scaffold is the highway. That means a licence from West Sussex County Council as highway authority, a lead time measured in weeks rather than days, and a cost that is nothing to do with the rooflight. Steyning High Street, Amberley and Ditchling are all like this.
On the seafront the constraint is different again: exposure. A scaffold on an open clifftop at Rottingdean has to be tied and sheeted for wind that a sheltered inland site never sees, and there are days when it is simply not safe to be on the roof at all. We build that into the programme rather than discovering it on the morning.
None of this is a reason to avoid the job. It is a reason to survey it properly, and it is why an honest price cannot be given down the phone.
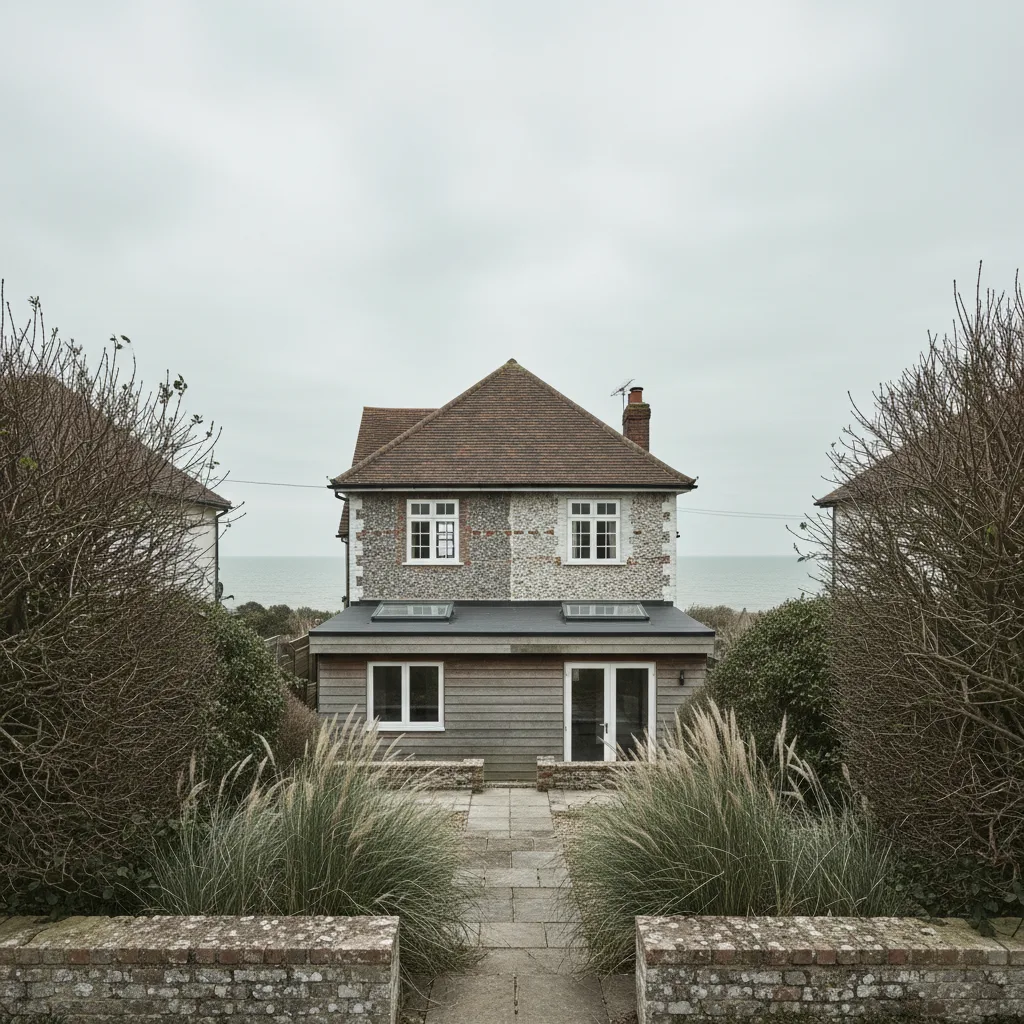
How we work
An indicative range by email first, free, usually the same day, from a description and a photograph. If you are replacing a roof window, a photograph of the data plate on the unit is the single most useful thing you can send: it usually gets you a price without anyone visiting.
Then a survey, also free, which looks at the roof build up, the opening, the structure around it, the fall, the access, and what sits in the ceiling below.
Then a fixed written price, itemised so you can see what is unit, what is labour, what is scaffold and what is the Building Control fee. It does not move afterwards. If we got something wrong at survey, that is ours to absorb.
The one thing we flag in advance rather than spring on you is decayed timber. A unit that has been failing for years has usually been letting a little water past for some of them, and where the risk looks higher than usual we say so at quotation with an indication of what it would add.
What we will not do is give a fixed price over the phone for a flat roof replacement. The kerb decides that job, and a price given without seeing it is a guess with a number attached.
Building Control and planning
Two different regimes, and a job can need one, both or neither.
A new opening is notifiable under Building Regulations. A replacement into the same opening usually is not, though the unit still has to meet the thermal standard. Where the work is notifiable we handle the notification and the completion certificate comes to you, which is the document a buyer’s solicitor asks for.
Planning permission is usually not required on a house, provided the rooflight does not project more than 150mm above the roof plane and sits no higher than the highest part of the roof. Inside the National Park and in a conservation area those rights are narrower, and it generally depends which slope. On a listed building, listed building consent is required regardless, and it is assessed on merit rather than granted as a formality.
Given how much of this radius is designated, we check before quoting rather than after.
| Situation | Planning permission | Listed building consent | Building Regulations |
|---|---|---|---|
| Replacement into the same opening, ordinary house | Not normally required | Not applicable | Not normally notifiable, but the unit must still meet the thermal standard |
| New opening, ordinary house | Not normally required within permitted development | Not applicable | Notifiable. We notify, and the completion certificate comes to you |
| Any rooflight, conservation area | Depends on the slope and on any Article 4 direction. Checked before quotation | Not applicable unless also listed | As above, by whether the opening is new |
| Any rooflight inside the South Downs National Park | The National Park Authority is the planning authority, not your district council. Permitted development is narrower and the position on the slope matters. Checked before quotation | Required if the building is also listed | As above, by whether the opening is new |
| Any rooflight, listed building | May also be required | Required, and assessed on merit rather than granted as a formality | As above, by whether the opening is new |
| Rooflight in a new extension | Covered by the permission or permitted development for the extension itself | Required if the building is listed | Notifiable as part of the extension |
Two separate regimes, and a job can need one, both or neither. Permitted development normally allows a rooflight that projects no more than 150mm beyond the plane of the existing roof and sits no higher than the highest part of it. Those rights are narrower on Article 2(3) land, which here means the whole of the South Downs National Park as well as every conservation area, which is why we check with the authority before quoting rather than afterwards.
What we will not claim
We do not name a trade body, an ombudsman, an accreditation or an insurance backed guarantee scheme, because we do not currently belong to one. We do not publish a review score, because we would rather show none than invent one.
What we will stand behind is a ten year workmanship guarantee with its limits written down, a fixed written price that does not move, Building Control handled where the work is notifiable, and a survey before anything is ordered. Those are on the guarantee page, including what it does not cover.
Where we work
Worthing and about thirty miles by road in every direction the roads allow: the borough itself, Adur and the Shoreham strip, Arun and the western coast, the South Downs National Park, Horsham district and the Weald, Brighton and Hove, and the Mid Sussex villages.
The radius is real rather than aspirational. We would rather decline a job the far side of Chichester than take it and give it the attention a two hour drive allows. The full list is on areas we cover, and every town has its own page describing what the roofs there are actually like.
Skylight installation in Worthing, your questions
These are the ones we are asked on nearly every survey. There are two hundred more answered across the site, and a hundred and twenty longer guides behind them.
Search all two hundred answersHow long does a skylight installation take?
A single rooflight is typically two days on site, day one to form and weather the opening, day two to set the unit and finish. A roof lantern over an extension usually runs to three. The roof is never left open overnight at any point.
Do I need planning permission for a skylight?
Usually not. Most rooflights fall under permitted development provided they project no more than 150mm above the existing roof plane and sit below the ridge. Conservation areas, listed buildings and Article 4 areas are the exceptions, and West Sussex has plenty of all three. We will tell you which applies to your property at survey.
Will a new skylight make the room too hot?
It can, if the glazing is specified badly. The fix is solar-control glass with a low g-value on south and west-facing roofs, not simply the lowest U-value on the price list. We specify for the orientation of your actual roof.
Do you fit skylights on coastal properties?
Yes, and it is a large part of what we do. Coastal installations get marine-grade 316L stainless fixings and marine-specification coatings as standard, because ordinary fittings corrode years early in salt-laden air. It adds a modest amount to the cost and a great deal to the lifespan.
Do you repair leaking skylights?
No. We install new rooflights and carry out full replacements, and we do not offer a patch-and-seal repair service. If your unit has failed, a replacement solves it permanently and usually costs less across any sensible timeframe than repairing it twice.
Which brands do you install?
VELUX, Keylite, Roto, Korniche and Roof Maker among others, plus bespoke units where the opening is non-standard. We are experienced installers of these products; we are not a manufacturer-certified partner, and we will not claim to be.
Tell us about the roof. We will tell you the price.
A survey costs you nothing and there is no obligation attached to it. We look at the roof build-up, the exposure and the opening, and give you one fixed figure, not an estimate that moves once work starts.
If your rooflight is leaking now, say so and we will prioritise the survey.
- Fixed price, confirmed in writing
- 10-year workmanship guarantee
- Installed to current Building Regulations
- Your roof is never left open overnight